
Low-Voltage Wiring for Texas Office Renovations: What to Keep, Replace & Plan
Low-voltage wiring for an office renovation is the cabling and supporting infrastructure for systems such as data networks, Wi-Fi, security cameras, access control and commercial AV. The first decision is not simply how many new cables to pull. It is what the existing building can support, what needs to change, and who is responsible for each part of the finished system.
For a tenant improvement in Dallas, Fort Worth, Plano, Frisco or another Texas market, an existing cable on the ceiling is not proof of a usable network connection. A practical scope starts with an assessment, follows the new floor plan, and ends with labeled connections, test records and a documented handoff. This guide focuses on renovating an existing office rather than repeating our structured cabling guide for new construction.
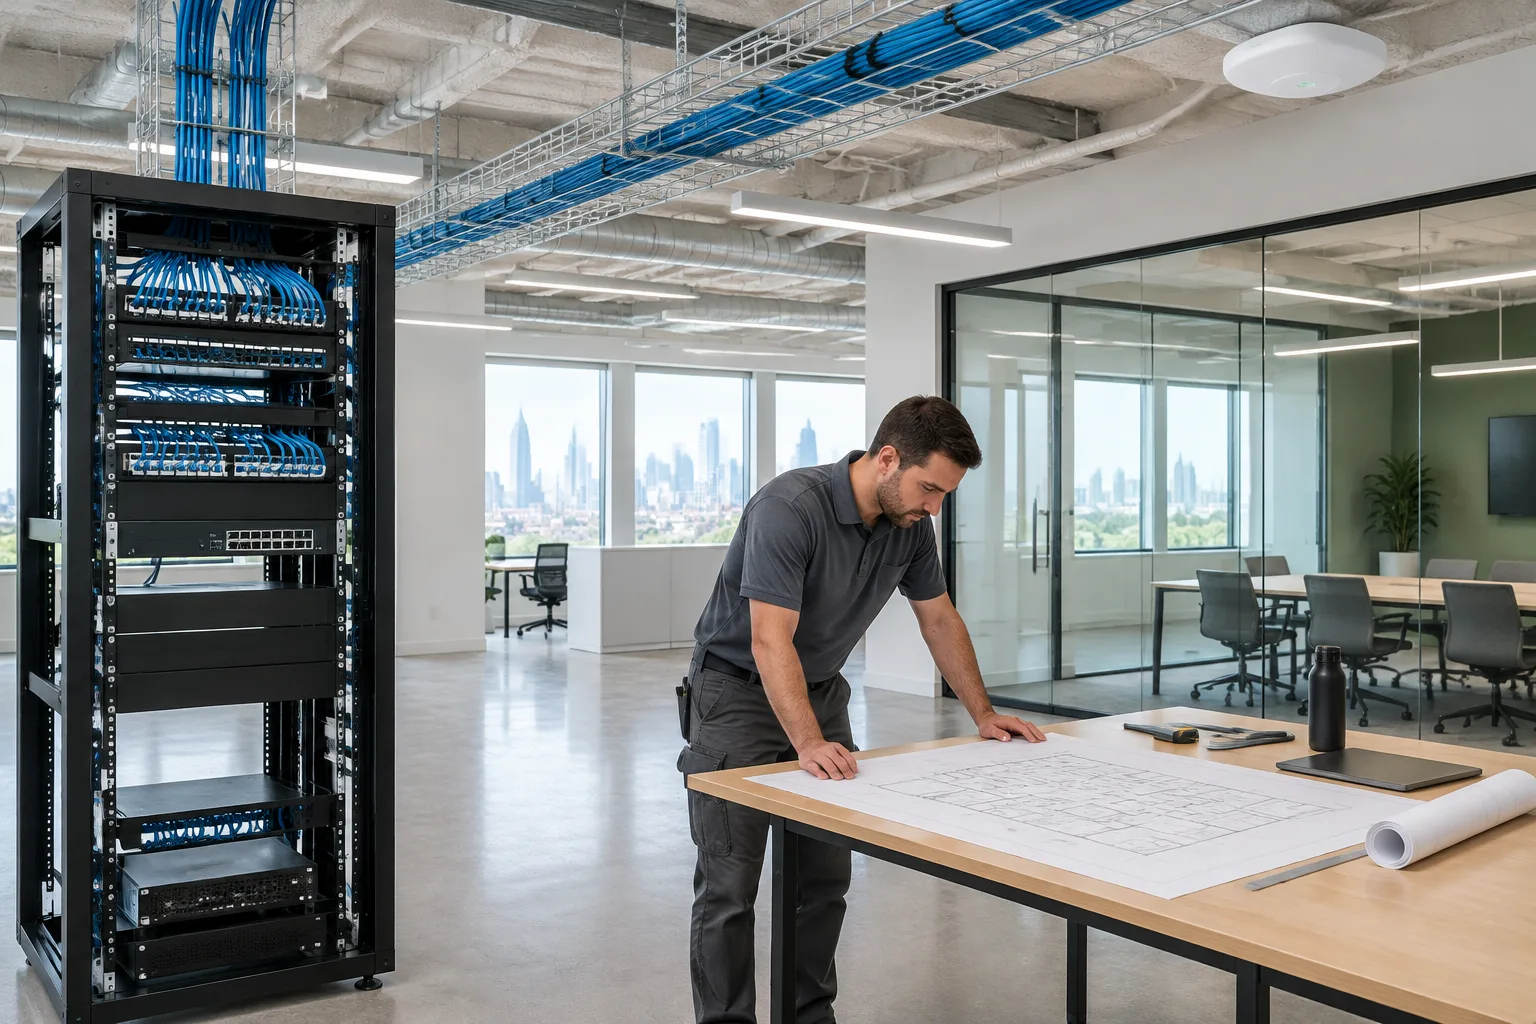
Image: an AI-generated illustration of an office technology installation, not an EIG PRO client project.
What Does Commercial Low-Voltage Wiring Include?
The term covers several related systems, but they should not be treated as interchangeable. Structured cabling provides the organized copper and fiber connections. Network and Wi-Fi equipment uses those connections to move data. Cameras, door controls and meeting-room equipment each have their own device, power and configuration requirements.
- Data and voice connections: workstations, printers, phones and other endpoints identified in the tenant's equipment plan.
- Wireless infrastructure: cable routes and mounting locations for access points, coordinated with the proposed office layout.
- Security connections: cabling for cameras, readers, intercoms and associated equipment where those systems are in scope.
- Meeting-room and display connections: the cabling, device locations and equipment interfaces required by the selected AV design.
- Shared infrastructure: racks, patch panels, cable management, pathways and connections between telecom spaces.
Electrical branch circuits, internet service, door hardware and life-safety interfaces need separate coordination. Do not assume they are included just because a proposal says “low voltage.”
Start With the Existing Space, Not a Cable Count
Ask for an assessment of the telecom room, accessible pathways, patch panels and outlets before deciding what to reuse. Compare the existing installation with the new floor plan and the equipment that will actually be installed. A connection that served a desk may now be in a corridor; an old access-point location may be poorly placed for a new meeting room.
- Identify the landlord's telecom space, the tenant's equipment area and the internet provider's handoff.
- Trace existing outlets to their patch-panel ports and note missing labels or undocumented routes.
- Review cable category, condition, termination quality and available test records.
- Confirm which pathways are accessible and which work requires landlord approval or an occupied-area shutdown.
- Document shared systems that must remain operational during construction.
For terminology, our structured cabling overview explains the relationship between backbone cabling, telecom rooms, patch panels and work-area outlets.
Which Existing Cables Can You Keep?
Reuse is an assessment decision, not an automatic saving. Existing cabling should be evaluated against the proposed application and the project's acceptance requirements. Appearance alone does not establish performance, and a basic continuity check is not the same as a cable certification report.
Ask the contractor to separate the scope into reuse subject to testing, replace and new installation. Record why each group is being treated differently. Where records are incomplete, the proposal should explain what investigation or testing is included and how unexpected conditions will be handled.
Choose Cat6, Cat6A or fiber based on the equipment requirements, route lengths, project specifications and anticipated use—not a blanket claim that one cable type is right for every office. The Cat6 resource provides background for that discussion.
Plan Wi-Fi Around the Renovated Floor Plan
An office renovation can change the spaces people use, the materials between them and the number of devices in a meeting area. Plan access-point locations against the proposed layout instead of copying the previous tenant's installation. Ceiling access, mounting, cable routes and power requirements should be settled before finishes make changes harder to coordinate.
The network scope should also identify who supplies and configures the firewall, switches and access points; who manages guest access; and who holds the administrative credentials at turnover. Installing a cable to an access point does not, by itself, deliver a configured wireless network.
Coordinate Doors, Cameras and Meeting Rooms Before Rough-In
For access control and security systems, align the device plan with the door schedule, permitted hardware and intended operating sequence. Assign responsibility for readers, locks, power supplies, door contacts and any required interface with other building systems. Applicable code and inspection requirements must be confirmed for the specific project with the responsible design team and local authority.
For commercial AV, confirm display locations, mounting support, equipment storage, speaker placement and the connections required by the selected system. A conference room needs a coordinated equipment plan, not merely an outlet behind a screen. Make clear whether programming, user training and final system testing are included.
Write the Scope So Bids Can Be Compared
A cable count is useful, but it does not describe a complete installation. Ask each bidder to price the same documented scope and list exclusions. Otherwise, one quote may include testing and equipment setup while another covers only cable pulling.
- Device and outlet schedule: locations, cable types and intended endpoints.
- Existing infrastructure: the reuse assumptions, assessment work and replacement allowances.
- Division of responsibility: who furnishes and installs pathways, backboxes, racks, active equipment and specialty devices.
- Construction access: occupied-space restrictions, work windows, ceiling access and coordination with other trades.
- Acceptance criteria: cable testing, device checks, documentation and the owner handoff.
- Changes: the process for approving additions or concealed-condition work before it proceeds.
A renovation budget depends on these conditions as well as the number of endpoints. Avoid treating an unverified per-drop price as a complete installed-system budget. Provide the drawings and existing-site information so proposals can distinguish known work from unresolved conditions.
What Should Be Delivered at Closeout?
Define the turnover package before installation begins. It should match the contracted scope and give the owner or IT team a usable record of what was installed, reused and configured.
- A consistent labeling schedule tying outlets and devices to patch-panel ports.
- As-built outlet and device locations, including approved changes.
- Test results for the cabling covered by the specified acceptance requirements.
- An equipment list and a secure handoff of system access to the authorized owner or IT team.
- Completed device checks, open punch items and agreed instructions for ongoing support.
Confirm responsibility for the internet provider's service activation separately. A finished cabling installation and an active internet circuit are different deliverables.
Plan Your Texas Office Renovation With EIG PRO
EIG PRO is a licensed Texas low-voltage contractor offering structured cabling, networks and Wi-Fi, security and access control, commercial AV and design-build services. For an existing office, start with the floor plan, the intended device list, available cabling records and any landlord requirements.
Request a low-voltage assessment for your Texas office renovation, or contact sales@eigpro.com or 877-344-7764. A clearly defined scope gives your project team a practical basis for planning, comparing proposals and coordinating the work.
Stay Updated
Get the latest insights on smart building technology, security systems, and industry trends delivered to your inbox.
Related services
Explore the services behind this work.
Commercial AV
Conference rooms, digital signage and amenity audio across Texas.
Learn moreStructured Cabling
Category and fiber infrastructure built to standard and documented.
Learn moreSecurity & Surveillance
Access control, CCTV and intercom for commercial and multifamily.
Learn moreNetwork Infrastructure
Switching, Wi-Fi and MDF/IDF design that holds up under load.
Learn moreContinue Reading
Explore more insights and expertise from EIG PRO

Nightclub, Concert & Venue Technology in Texas: The Low-Voltage Backbone Behind the Show
Nightclubs, concert halls, and live music venues run on far more than the stage rig. Here is the low-voltage infrastructure — cabling, networking, security, and commercial AV — that keeps Texas venues open, safe, and sold out.
How EIG PRO Handles Technology for Senior Living, IL, AL & Hospitality
How EIG PRO plans cabling, Wi-Fi, access control, CCTV and AV for independent living, assisted living and hospitality—from trade coordination to operator handoff.
Restaurant & Bar Technology Services: AV, Wi-Fi, Networks & Security
Explore EIG PRO restaurant and bar services: commercial AV, multi-screen distribution, sound, networks, guest Wi-Fi, data cabling, CCTV, and access control.
Get a free security consultation
Access control, CCTV and networking guidance from a licensed Texas low-voltage contractor. No pressure, no obligation.