
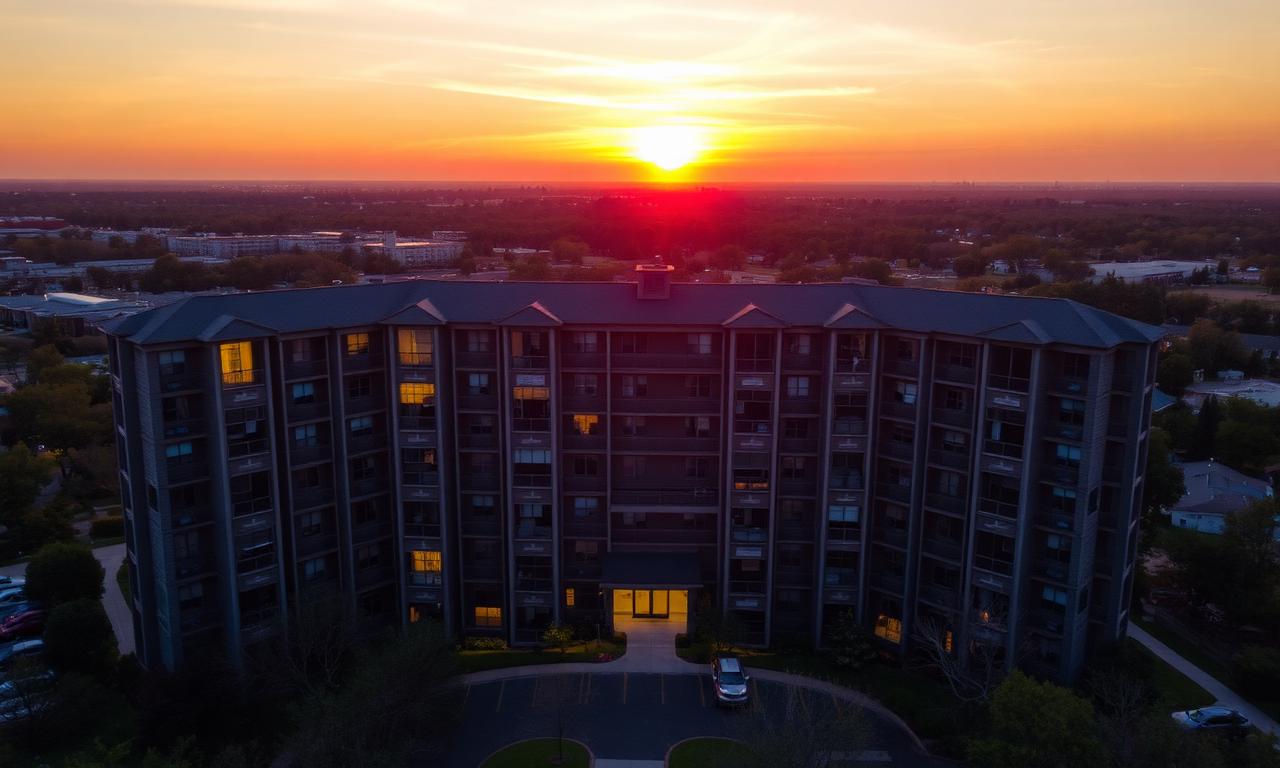
Texas Wrap, Donut, 5-over-1: A Developer's Guide to Multifamily Build Types
Walk through any growing Texas or Oklahoma submarket and you'll see the same multifamily construction terms thrown around on bid sheets and broker tours: Texas Wrap, Texas Donut, 5-over-1, podium, garden-style. They aren't marketing labels — they're distinct construction typologies, each with its own structural system, parking strategy, code path, and (for our world) low-voltage scope. Get the typology wrong on a bid and you'll mis-price risers, IDF closets, MDU fiber, and access control density by six figures.
Here's the field guide we wish every developer, GC, and PM had bookmarked.
1. Garden-Style (Type V Wood-Frame, 2–3 Stories)
The classic suburban apartment community: surface parking, breezeway-access units, leasing office in a separate clubhouse. Buildings are typically Type V-A or V-B wood-frame, 2 to 3 stories, with no podium and no elevators in the residential buildings.
- Density: 18–30 units per acre
- Parking: Surface lots and detached carports
- Cost per door: Lowest of any typology — wood-frame, no podium, no garage structure
- Common markets: Suburban DFW, Houston, OKC, Tulsa, San Antonio outskirts
Low-voltage implications: Multiple small buildings means multiple IDF closets and outdoor pathways between them. Fiber backbone runs are typically direct-buried or in conduit between buildings. Access control is gate-heavy (perimeter gates, pool, mail kiosk, dog park) rather than elevator-heavy. Cell DAS is rarely required at this density.
2. Texas Wrap
The Texas Wrap solved a very Texas problem: how do you build urban-style density in a market that still demands one parking space per bedroom? Answer — wrap a 4 to 5 story wood-frame residential building around a precast or cast-in-place concrete parking garage. Residents park in the structured garage and walk through interior corridors directly to their units.
- Density: 40–80 units per acre
- Parking: Structured garage, fully wrapped — invisible from the street
- Construction: Type V or Type III wood over slab; garage is separate Type I-A concrete structure
- Common markets: Dallas, Fort Worth, Austin, Houston, Plano, Frisco
Pros: Hides the garage behind "real" residential frontage, lower cost than a true podium, faster vertical schedule. Cons: Larger footprint than a donut, harder on tight infill sites.
Low-voltage implications: The expansion joint between the garage and the wrap building is the single biggest pathway headache on any wrap job — every cable that crosses it needs proper sleeves, fire-stopping, and slack loops. Garage CCTV, gate access, and call boxes get tied back into the residential MDF. We've also seen cell coverage dead spots in the interior corridors where the garage shadows the wrap — DAS or carrier small cells should be evaluated early.
3. Texas Donut
The Donut is the Wrap's urban infill cousin. Same idea — residential surrounding a structured garage — except the residential fully encloses the garage on all four sides, with the garage hidden in the middle of the building footprint and often topped by an amenity deck.
- Density: 60–120 units per acre
- Parking: Fully enclosed center garage, rooftop pool/amenity above
- Construction: 4–5 story Type III wood-frame residential ring; Type I-A concrete garage core
- Common markets: Uptown Dallas, East Austin, Midtown Houston, urban OKC infill
Pros: Maximum unit count on a tight urban parcel, premium amenity deck, no street-facing garage. Cons: Most expensive of the wood-frame typologies, complex MEP coordination through the garage roof slab.
Low-voltage implications: Risers must penetrate the garage roof slab to reach the amenity deck — these need to be sleeved at the structural design phase, not field-cut later. Pool/spa equipment, rooftop AV, and amenity Wi-Fi all need pathways planned through the podium. Smoke detection and elevator recall in the central garage tie into the building fire alarm and access control system.
4. 5-over-1 (Podium / Type III over Type I)
The dominant urban mid-rise format in America. Five stories of Type III-A wood-frame residential sit on top of one (sometimes two) stories of Type I-A concrete podium that holds parking, retail, leasing, and amenity space. The 2021 IBC even allows 5-over-2 in many jurisdictions.
- Density: 80–150+ units per acre
- Parking: Below-grade or at-grade in the concrete podium
- Construction: Type III-A wood over Type I-A concrete; full elevator service
- Common markets: Every major metro — the default for transit-oriented and mixed-use sites
Low-voltage implications: The transfer slab between the podium and the wood structure is the single most important coordination point. Every riser — fiber, copper, coax, fire alarm, security — needs a dedicated sleeved penetration through that slab, located before the slab is poured. Miss it and you're core-drilling post-tensioned concrete (don't). Ground-floor retail typically gets its own demarc and isolated MDF. MDU fiber providers (AT&T Fiber, Frontier, Google Fiber, regional ISPs) negotiate bulk agreements at this scale, which changes how the building demarc and ISP closet are sized.
5. Mid-Rise (4–8 Stories, Type III/IV Hybrid)
Anything 4 to 8 stories that isn't a clean 5-over-1 — often Type III-A wood-frame or the newer Type IV-A/B/C mass timber codes that allow taller wood construction. These are common in markets where the developer wants more density than a wrap but doesn't need (or can't justify) full Type I concrete.
- Density: 100–180 units per acre
- Parking: Adjacent structured garage or below-grade
- Construction: Wood-frame or mass timber, often with concrete shear walls
Low-voltage implications: Mass timber is a different animal — fastener density, cable pathway penetrations, and fire-stopping all need to be coordinated with the timber engineer, not the wood-frame contractor. Concealed pathways are harder; surface-mounted raceway in mechanical rooms is more common.
6. High-Rise (Type I Concrete or Steel, 9+ Stories)
True high-rise multifamily — Type I-A or I-B concrete or steel, post-tensioned slabs, full life-safety systems, often a tower over a multi-level podium with retail, parking, and amenity decks.
- Density: 200–500+ units per acre
- Parking: Multi-level structured garage, often automated or valet
- Construction: Concrete or steel; mandatory standpipes, smoke control, emergency power, fire command center
Low-voltage implications: This is a different scope of work entirely. Two-way emergency communication systems (ERRCS / public-safety DAS) are required by code in most TX jurisdictions. Elevator recall, smoke control, stair pressurization, fire pump monitoring, and the fire command center all integrate with the fire alarm and life-safety network. Dedicated IDF closets on every floor (not every other), structured cabling backbone in vertical riser cores, full carrier DAS, and bulk MDU fiber are baseline. Pool elevator phones, area-of-rescue stations, and ADA call stations are non-negotiable. (For more on the Texas-specific code triggers, see our piece on emergency communication compliance.)
How Build Type Drives Low-Voltage Scope
The same 200-unit project can have radically different low-voltage scopes depending on typology. Here's how each variable shifts:
- Riser strategy: Garden = none (horizontal home runs in attic). Wrap/Donut = one or two risers per residential building. 5-over-1 = centralized riser core through the podium transfer slab. High-rise = multiple stacked riser closets on every floor.
- IDF placement: Garden buildings get one IDF per building. Podium and high-rise consolidate into one MDF + floor IDFs based on horizontal cable distance limits (90m from IDF to outlet for Cat6/6A).
- MDU fiber: Wrap and 5-over-1 are the sweet spot for ISP bulk agreements. High-rise nearly always has a competitive bulk fiber RFP. Garden often relies on standard FTTU from the local ILEC.
- Access control density: Garden = perimeter and amenity-heavy. Wrap/Donut = garage gate, leasing, amenity, mail, plus interior corridor doors. Podium and high-rise add elevator destination dispatch, floor-restricted elevator access, and lobby turnstiles in many cases.
- Demarc and pathways: Type V wood = easier rough-in, more flexibility. Type III/I concrete = every penetration is permanent and must be coordinated before the slab is poured.
- Fire alarm scope: Climbs steeply with height and Type I construction — addressable systems, voice evac, ERRCS, smoke control, all interconnected.
Why EIG PRO
EIG PRO has wired all five of these typologies across Texas and Oklahoma — from garden-style suburban Class B properties in the DFW metroplex to 5-over-1 podiums in Austin and Uptown Dallas to true high-rise towers. We've seen every transfer-slab penetration mistake, every MDU fiber demarc fight, every "we'll just core drill it later" conversation. Bringing us in during schematic design — not during rough-in — is how owners avoid six-figure low-voltage change orders.
Whether you're repositioning a Class B garden property, breaking ground on a new Texas Donut, or designing a 30-story Type I tower, our team has the field experience and the bid discipline to scope the job right the first time.
Ready to Scope Your Next Multifamily Project?
Talk to our pre-construction team about how typology, structure, and scope interact on your specific site. Explore our multifamily solutions or request a bid review — we typically turn budget-level pricing in 5 to 7 business days.
Stay Updated
Get the latest insights on smart building technology, security systems, and industry trends delivered to your inbox.
Related services
Explore the services behind this work.
Commercial AV
Conference rooms, digital signage and amenity audio across Texas.
Learn moreStructured Cabling
Category and fiber infrastructure built to standard and documented.
Learn moreSecurity & Surveillance
Access control, CCTV and intercom for commercial and multifamily.
Learn moreNetwork Infrastructure
Switching, Wi-Fi and MDF/IDF design that holds up under load.
Learn moreContinue Reading
Explore more insights and expertise from EIG PRO
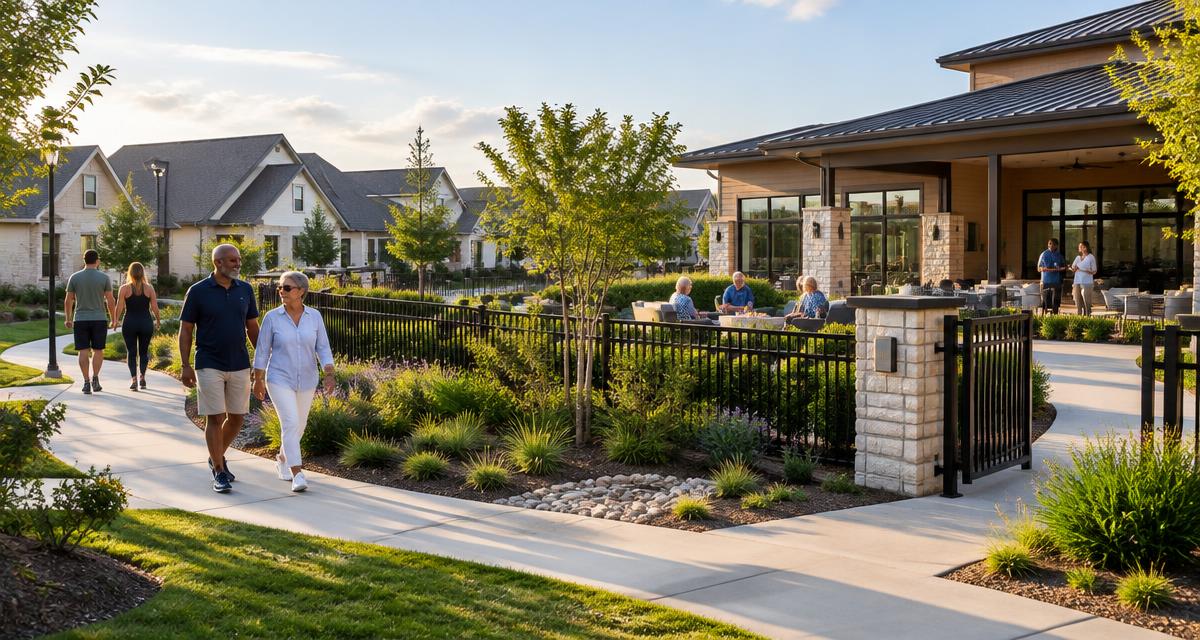
Technology Planning for Build-to-Rent, Senior Living & Assisted Living Communities
A practical guide to cabling, Wi-Fi, access control, gates, surveillance, amenity AV, and emergency communications for BTR, rental, and senior-living communities.
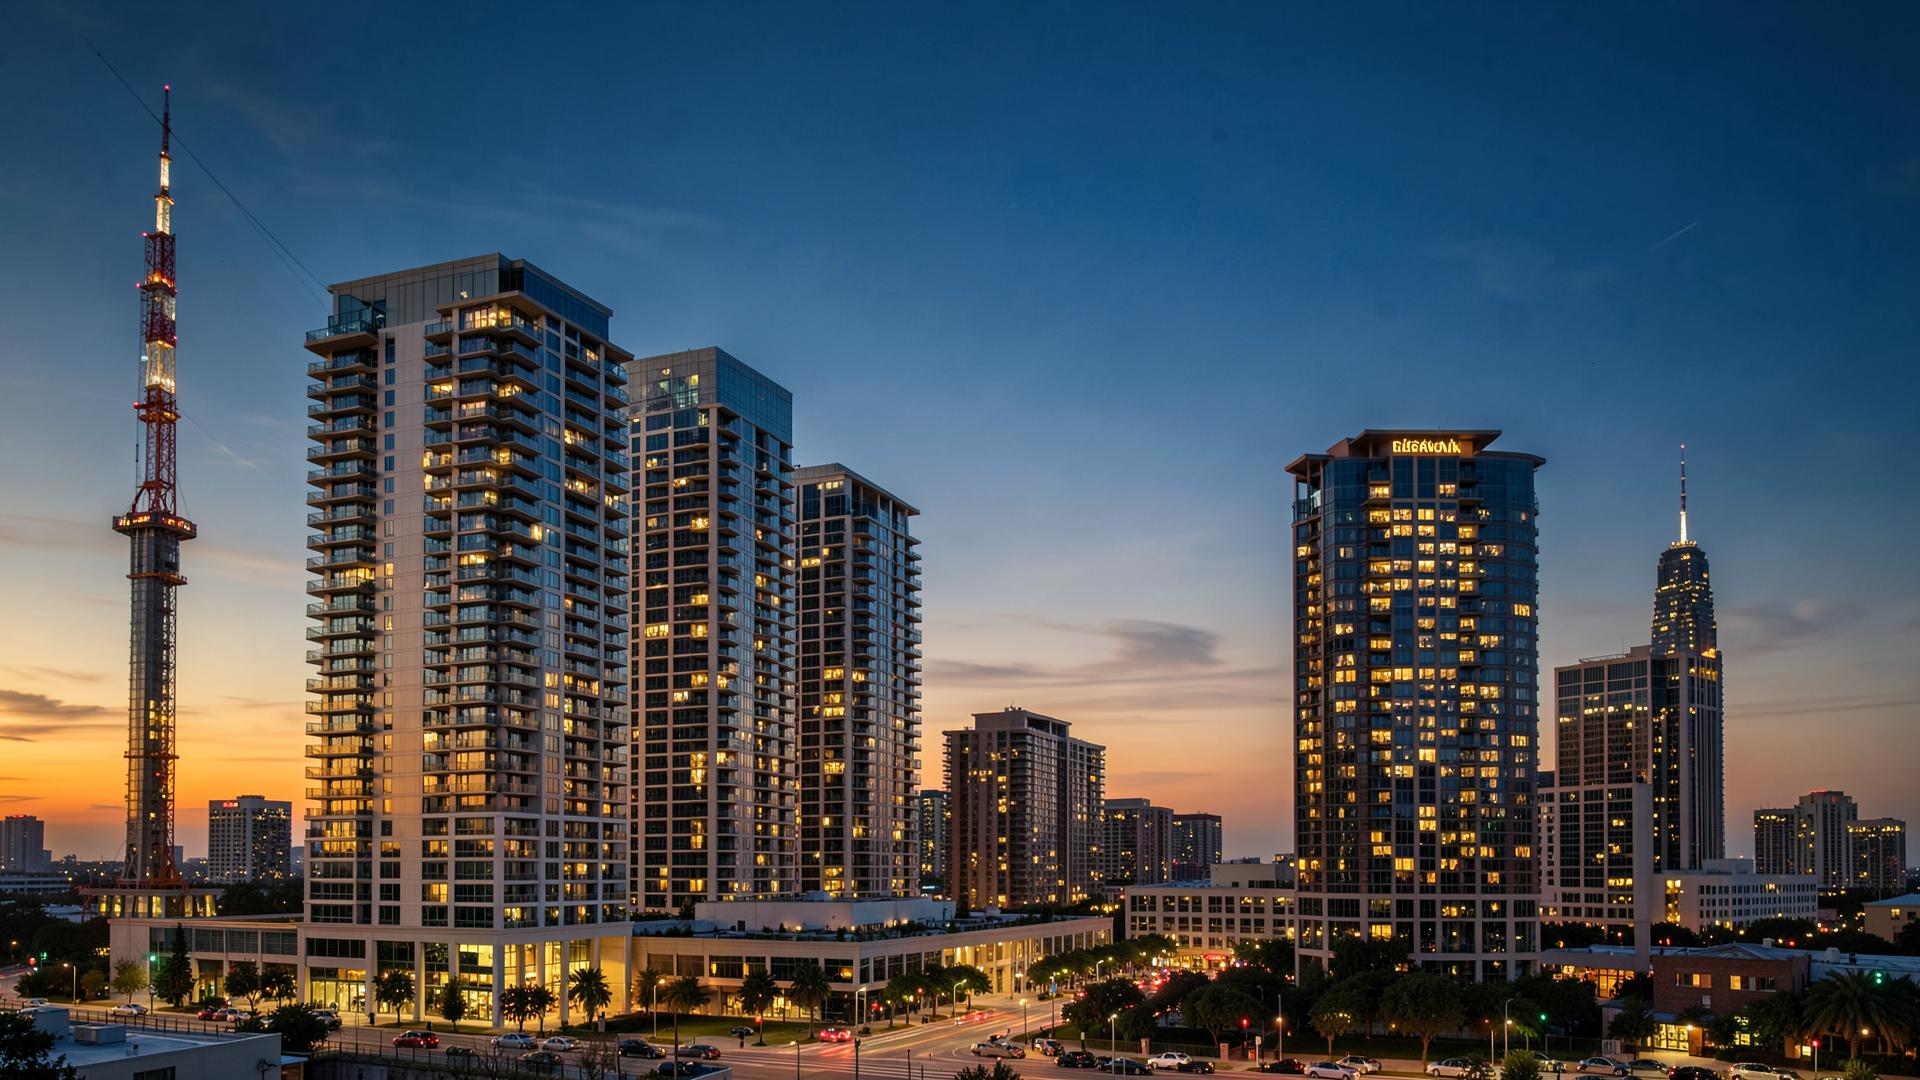
Leading the Charge: How EIG PRO Is Powering Texas Multifamily, Hotels, and Hospitality
From Dallas high-rises to resort-style hospitality projects across DFW, EIG PRO is setting the standard for low-voltage, security, and connected-building technology in Texas. Here is how we are leading the charge in 2026.

Structured Cabling in Dallas: The Multifamily Developer’s Low-Voltage Playbook (2026)
A DFW-specific structured cabling playbook for multifamily developers — per-unit scope, MDF/IDF design, Texas licensing, 2026 smart-apartment stack, and bid red flags.
Get a free security consultation
Access control, CCTV and networking guidance from a licensed Texas low-voltage contractor. No pressure, no obligation.