
Technology Planning for Build-to-Rent, Senior Living & Assisted Living Communities
Build-to-rent (BTR), active-adult, independent-living, and assisted-living developments may all be residential communities, but their technology needs are not interchangeable. The best results come when owners, developers, architects, general contractors, and technology trades define the resident experience, operating model, and system responsibilities before walls close.
This guide explains how EIG PRO approaches low-voltage planning across these rental-community verticals in Texas—from campus fiber and unit cabling to gates, access control, video surveillance, Wi-Fi, intercoms, amenity AV, and code-driven emergency communications.
What Is a Build-to-Rent Community?
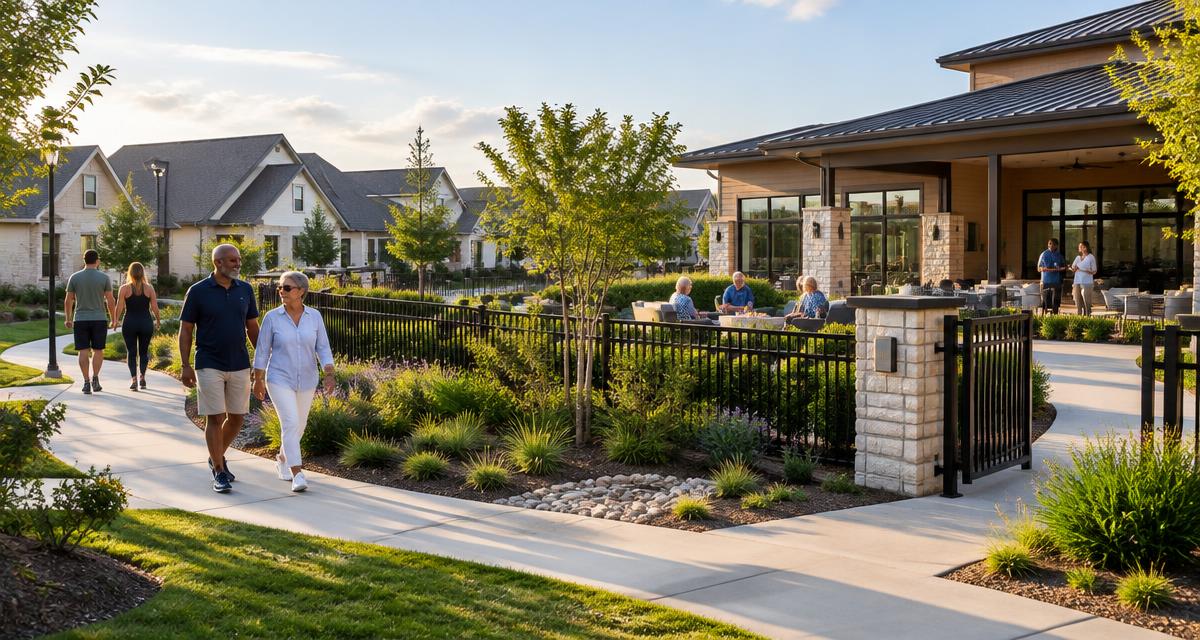
A build-to-rent community is planned and constructed specifically for rental occupancy, often combining detached homes, duplexes, townhomes, or other low-density housing with professionally managed shared amenities. Unlike a scattered group of rental houses, a BTR development functions as one coordinated property.
The National Association of Home Builders distinguishes purpose-built rental housing from homes converted from for-sale use. Its BTR guidance also notes that these communities can offer private yards, garages, and shared amenities while adding housing options for families and older adults. Read the NAHB overview of single-family built-for-rent housing.
That operating model creates a technology challenge: systems must serve individual residences, outdoor spaces, amenity buildings, leasing operations, vehicle entrances, and maintenance teams as one manageable property.
BTR and Conventional Multifamily: Similar Systems, Different Topology
Traditional apartments concentrate residents and systems in fewer buildings. BTR communities spread them across a site. The same core technologies are still needed, but cable distances, pathways, power, weather exposure, equipment locations, and service access can change significantly.
Campus fiber and structured cabling
A BTR site may need a fiber backbone between the main equipment room, amenity building, gate equipment, and remote telecom locations. Copper horizontal cabling still serves devices within its designed distance, but longer inter-building links typically call for fiber. A clear MDF/IDF plan, pathway schedule, labeling standard, and test-documentation requirement should be established before construction.
See EIG PRO’s structured cabling services, the guide to structured cabling components, standards, and costs, and the construction technology glossary.
Property-wide networks and Wi-Fi
Leasing offices, clubhouses, fitness rooms, pool areas, access-control panels, cameras, intercoms, and building-management devices may all depend on the network. Coverage should be designed from plans and validated in the field—not estimated from a residential router count. Network segmentation also matters so resident, guest, operations, security, and building-system traffic do not share one uncontrolled environment.
Learn more about managed networks and Wi-Fi.
Access control, gates, intercoms, and video surveillance
BTR properties often combine vehicle gates, pedestrian gates, amenity doors, package areas, leasing offices, and service access. The access-control design should establish credential types, visitor workflows, delivery access, after-hours rules, and property-management responsibilities. Cameras should be designed around specific views and operational goals, not a generic device count.
Explore EIG PRO’s access control and video surveillance solutions and build-to-rent capabilities.
Amenity audio video
Clubhouses, fitness centers, coworking rooms, lounges, outdoor gathering areas, and leasing presentations need an AV plan that accounts for acoustics, control, content sources, scheduling, and staff simplicity. Coordination with electrical power, furniture, millwork, lighting, and network design prevents avoidable change orders.
See commercial AV integration.
Technology Planning for Senior Living and Assisted Living
Senior-living communities span several operating models. Active-adult 55+ and independent-living properties may resemble conventional multifamily communities, while assisted-living and memory-care settings introduce different resident-support, staffing, privacy, and response requirements. NAHB describes assisted living as residential housing for people who want independence with access to personal care and other services; requirements vary with each project and jurisdiction. Review NAHB’s overview of 55+ housing types.
Technology planning should begin with the facility’s licensed use, operator procedures, adopted codes, owner standards, and consultant drawings. EIG PRO coordinates the low-voltage infrastructure and systems within the contracted scope; clinical workflows, care protocols, and medical decisions remain with the owner and qualified specialists.
Active-adult and independent-living communities
These properties commonly prioritize reliable resident connectivity, controlled access, visitor entry, common-area surveillance, amenity AV, package-room coordination, and easy-to-use common spaces. The design should support residents without making the property feel institutional.
Visit EIG PRO’s active-adult 55+ solutions and broader multifamily technology services.
Assisted living and memory care
Assisted-living and memory-care projects can require more controlled movement, staff communication, resident-call or emergency-call infrastructure, paging, and carefully coordinated access permissions. These are not “one-size-fits-all” systems. Equipment selection, device locations, annunciation, backup power, response procedures, and testing must follow the project documents, operator requirements, manufacturer instructions, and applicable codes.
Video surveillance and access control should also be planned with privacy in mind. Cameras belong in approved public, circulation, perimeter, and operational areas—not private resident spaces. Access permissions should follow staff roles and documented operating procedures.
Emergency communications
Pool emergency telephones, elevator communications, and area-of-refuge systems may be required depending on the property and adopted code. These systems need dedicated coordination for pathways, power, communication service, monitoring or answering arrangements, signage, testing, and turnover. EIG PRO confirms the contracted technology scope with the project team; the authority having jurisdiction determines final compliance.
One Low-Voltage Plan Across the Community
A coordinated design reduces gaps between divisions and vendors. EIG PRO can bring the following scopes into one construction plan:
- Structured cabling and fiber: unit pre-wire, telecom rooms, backbones, patching, labeling, testing, and closeout documentation.
- Networks and Wi-Fi: equipment-room design, switching, wireless coverage, segmentation, and cloud management when specified.
- Access control and gate entry: doors, pedestrian gates, vehicle gates, credentials, visitor entry, and property-management workflows.
- Video surveillance: camera views, recording, storage, remote access, and network coordination.
- Intercoms and visitor entry: leasing, resident, delivery, and controlled-entry communication.
- Amenity AV: clubhouses, fitness rooms, lounges, meeting rooms, outdoor audio, displays, and simple controls.
- Emergency communications: project-specific pool, elevator, and area-of-refuge systems where required and included.
Our design-build approach gives the owner and construction team one point of coordination from scope development through testing and turnover.
Decisions to Make Before Construction Documents Are Final
- Define who operates each system. Identify what is managed by property staff, a monitoring provider, an internet provider, or another vendor.
- Confirm the demarcation and equipment rooms. Reserve conditioned, powered, accessible space with correct pathways and backboards.
- Map every controlled opening and gate. Coordinate door hardware, locks, power supplies, fire-alarm interfaces, vehicle loops, and emergency egress.
- Plan the campus backbone. Account for distance, spare capacity, redundancy goals, outdoor pathways, and future buildings.
- Separate resident and operational networks. Define internet-service responsibility and cybersecurity boundaries early.
- Coordinate amenity technology. Align display locations, speakers, controls, Wi-Fi, furniture, millwork, and electrical power.
- Identify code-driven communication systems. Confirm requirements with the design team and authority having jurisdiction.
- Specify testing and closeout. Require cable test results, labels, as-builts, equipment schedules, credentials, and staff training.
Common Coordination Mistakes
- Designing a BTR campus as if it were one apartment building.
- Locating telecom rooms after cable pathways and distances are already fixed.
- Buying gate, intercom, camera, and access systems without confirming interoperability.
- Leaving internet service, cloud subscriptions, monitoring, or cellular service unassigned.
- Failing to coordinate door hardware and low-voltage controls before doors are released.
- Treating resident-support or emergency communication as ordinary data cabling.
- Closing walls before device locations, pathways, and owner-furnished equipment are approved.
- Accepting a system without test results, labels, as-builts, training, and administrator credentials.
How EIG PRO Helps
EIG PRO works with developers, owners, architects, general contractors, electrical contractors, and property operators across Texas. We can review drawings, identify scope gaps, develop a coordinated low-voltage design, price the work, support submittals and coordination, install the systems, test the infrastructure, and turn over documentation and training.
Our workmanship warranty is one year. Manufacturer warranties are passed through according to the selected products and manufacturer terms.
Frequently Asked Questions
What technology should a build-to-rent community plan for?
Most BTR projects should evaluate campus fiber, unit and amenity cabling, property-wide networks, Wi-Fi, access control, vehicle and pedestrian gates, visitor entry, video surveillance, package access, and amenity AV. The final scope depends on the operating model and site plan.
Is BTR low-voltage design the same as apartment design?
No. The systems overlap, but BTR communities usually have greater site distances, more outdoor equipment, distributed buildings, and different gate and service workflows. That changes pathways, telecom-room placement, backbone design, power coordination, and maintenance access.
What technology is common in senior-living communities?
Common systems include structured cabling, managed networks, Wi-Fi, access control, video surveillance in approved areas, intercoms, paging, amenity AV, and project-specific resident or emergency communications. Active-adult, independent-living, assisted-living, and memory-care properties require different combinations.
Can EIG PRO design and install multiple low-voltage systems?
Yes. EIG PRO provides design-build coordination and installation for structured cabling, fiber, networking, Wi-Fi, access control, surveillance, intercoms, and commercial AV. Code-driven and specialized systems are included when they are part of the contracted project scope.
When should the low-voltage contractor join the project?
Ideally during design development, before equipment rooms, pathways, doors, gates, electrical power, and ceilings are finalized. Early coordination gives the team more options and reduces conflicts during construction.
Plan the Community as One Connected Property
Whether the project is BTR, conventional rental housing, active-adult 55+, independent living, or assisted living, technology should support how residents live and how staff operate—not become a collection of disconnected devices.
Talk with EIG PRO about low-voltage planning for your next Texas rental or senior-living community, or start with our Resources FAQ for answers to common cabling and construction questions.
Stay Updated
Get the latest insights on smart building technology, security systems, and industry trends delivered to your inbox.
Related security services
Explore how EIG PRO designs, installs and services these systems across Texas.
Security & Surveillance Systems
Access control, CCTV, intercom and monitoring designed and installed by one licensed contractor.
Learn moreAccess Control in Dallas
Card readers, mobile credentials and door hardware coordination for Dallas properties.
Learn moreSecurity Systems in Fort Worth
CCTV, LPR and gate integration for Fort Worth commercial and mixed-use buildings.
Learn moreSecurity Systems in Plano
Multifamily access control, package room and amenity surveillance across Plano.
Learn moreStructured Cabling
The Category and fiber backbone every camera and reader depends on.
Learn moreNetwork Infrastructure
PoE switching, VLANs and UPS sizing so your security system stays online.
Learn moreContinue Reading
Explore more insights and expertise from EIG PRO
Multifamily, Apartment & Hospitality Technology in Texas: One Low-Voltage Partner From Cabling to Check-In
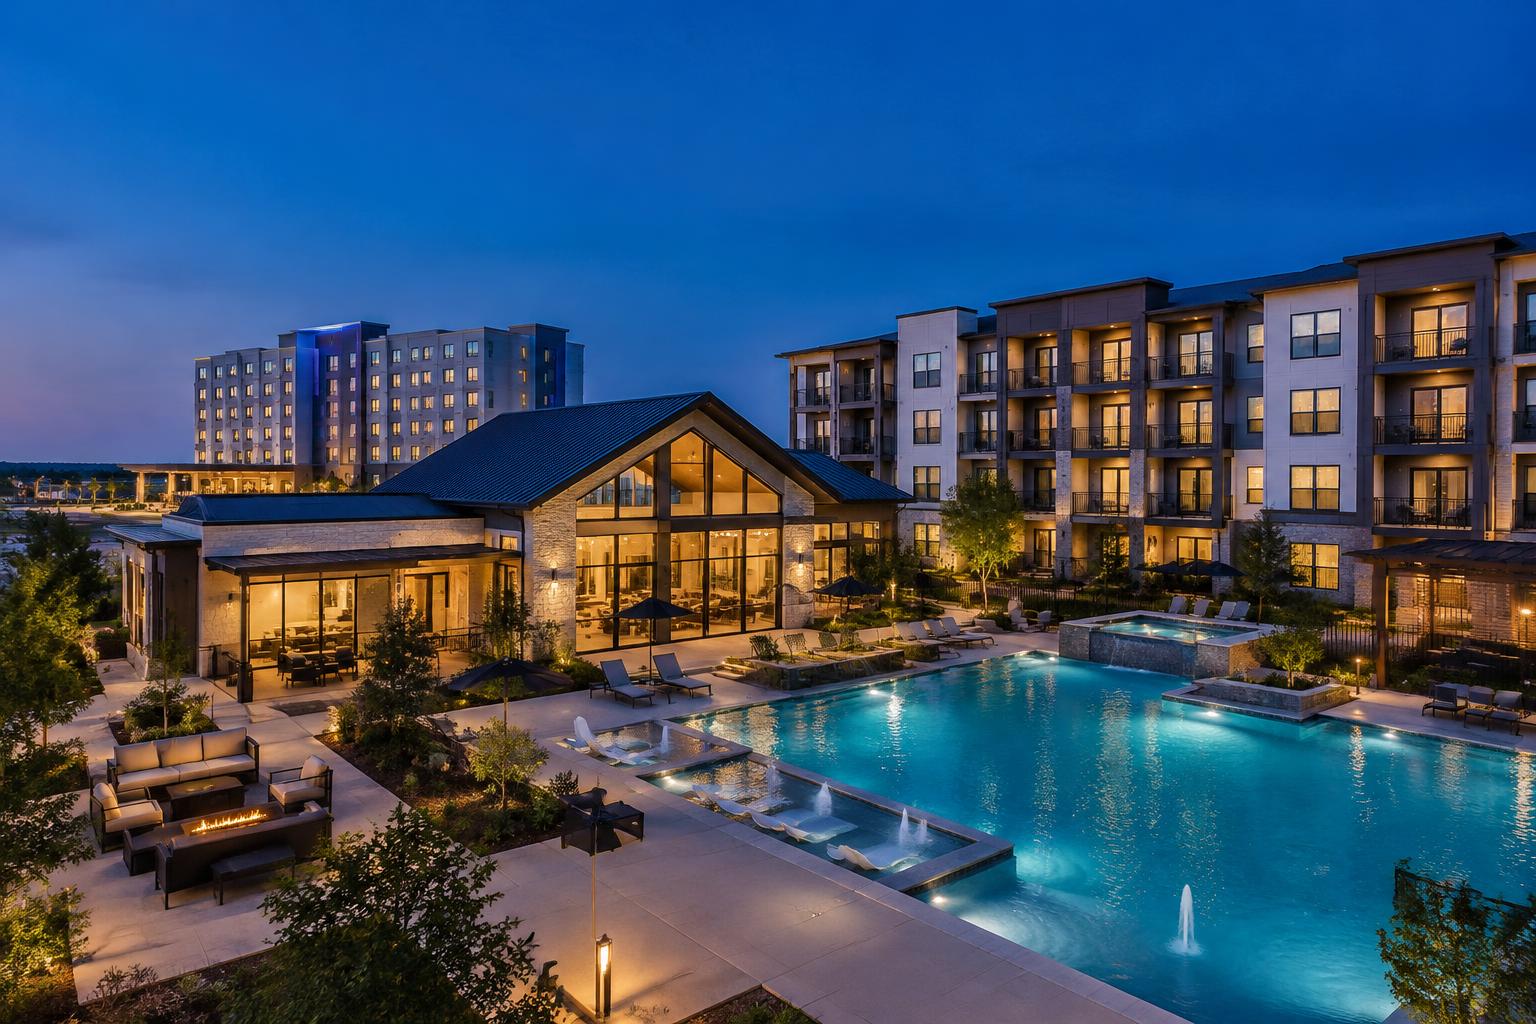
How Texas apartment communities and hotels share one technology backbone: structured cabling, Wi-Fi, access control, surveillance, amenity AV, and code-required emergency communications.
Leading the Charge: How EIG PRO Is Powering Texas Multifamily, Hotels, and Hospitality
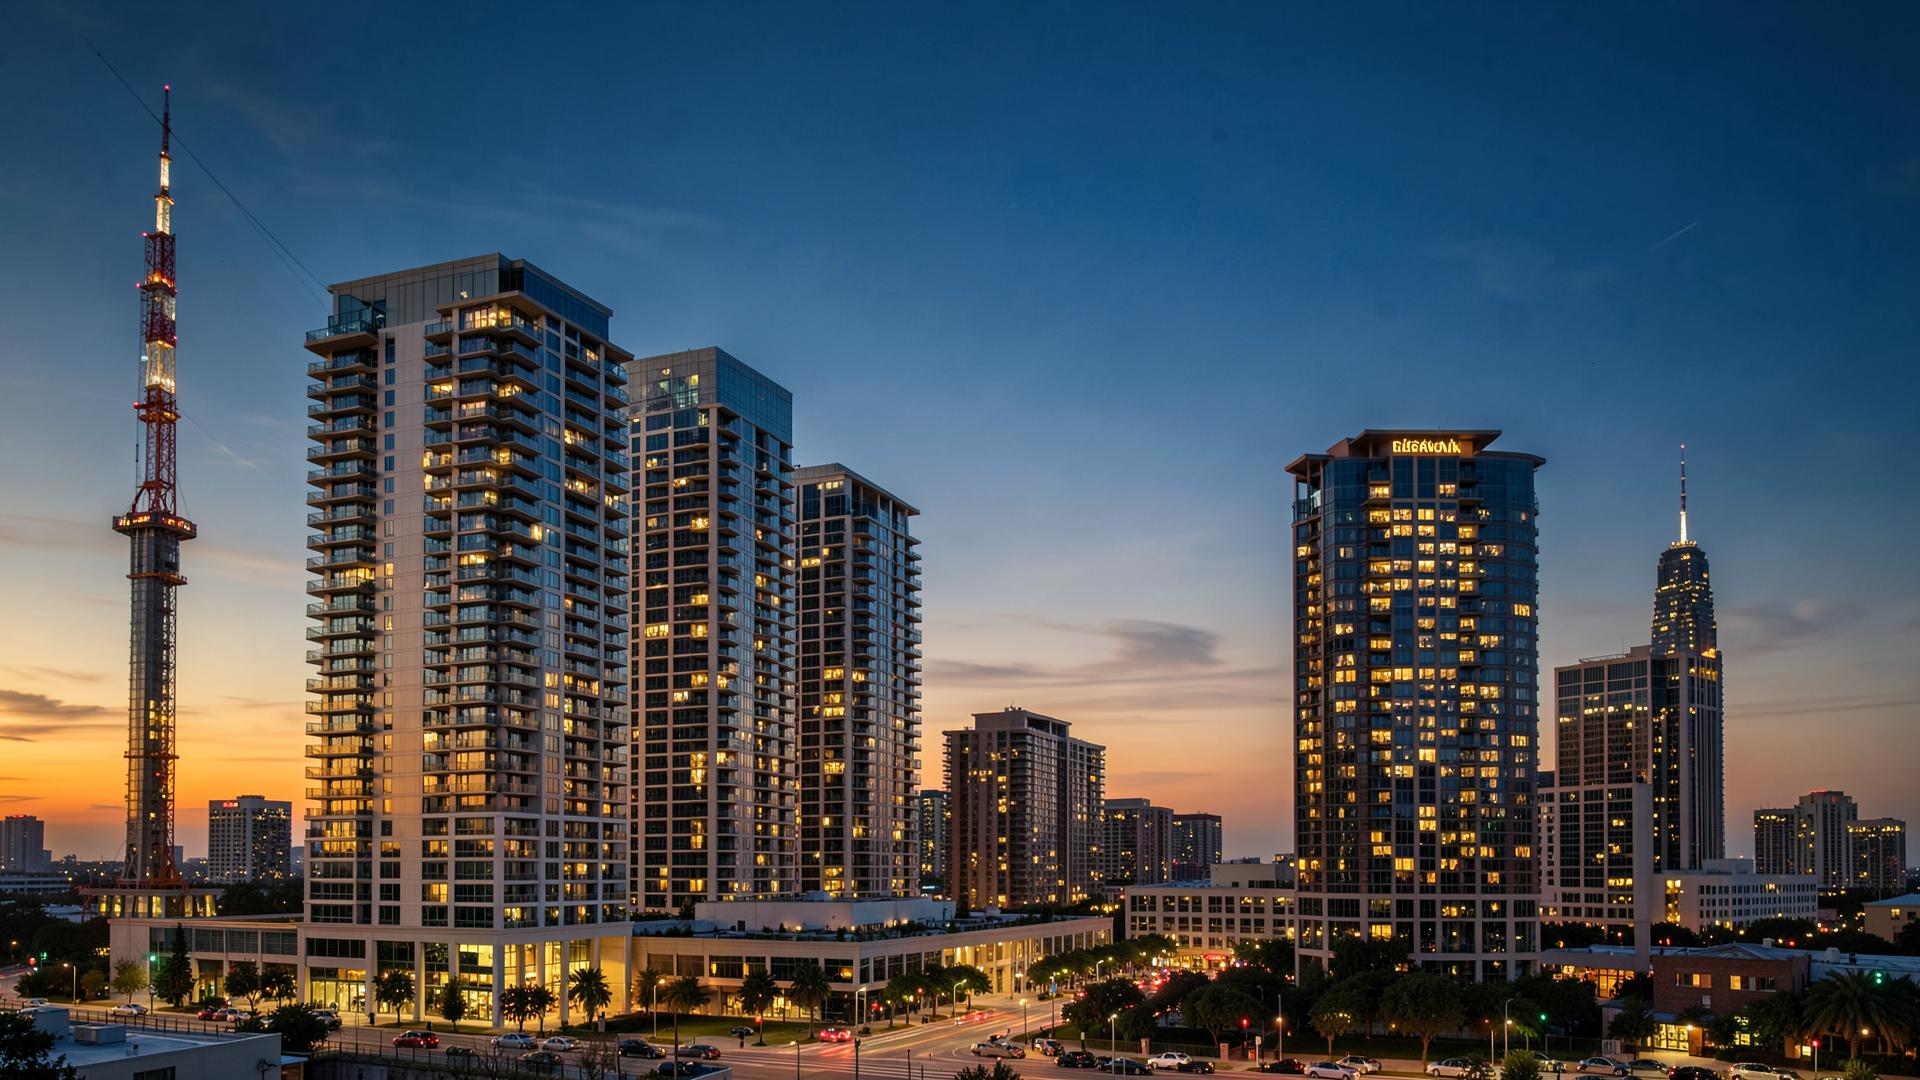
From Dallas high-rises to resort-style hospitality projects across DFW, EIG PRO is setting the standard for low-voltage, security, and connected-building technology in Texas. Here is how we are leading the charge in 2026.

Structured Cabling in Dallas: The Multifamily Developer’s Low-Voltage Playbook (2026)
A DFW-specific structured cabling playbook for multifamily developers — per-unit scope, MDF/IDF design, Texas licensing, 2026 smart-apartment stack, and bid red flags.
Get a free security consultation
Access control, CCTV and networking guidance from a licensed Texas low-voltage contractor. No pressure, no obligation.