
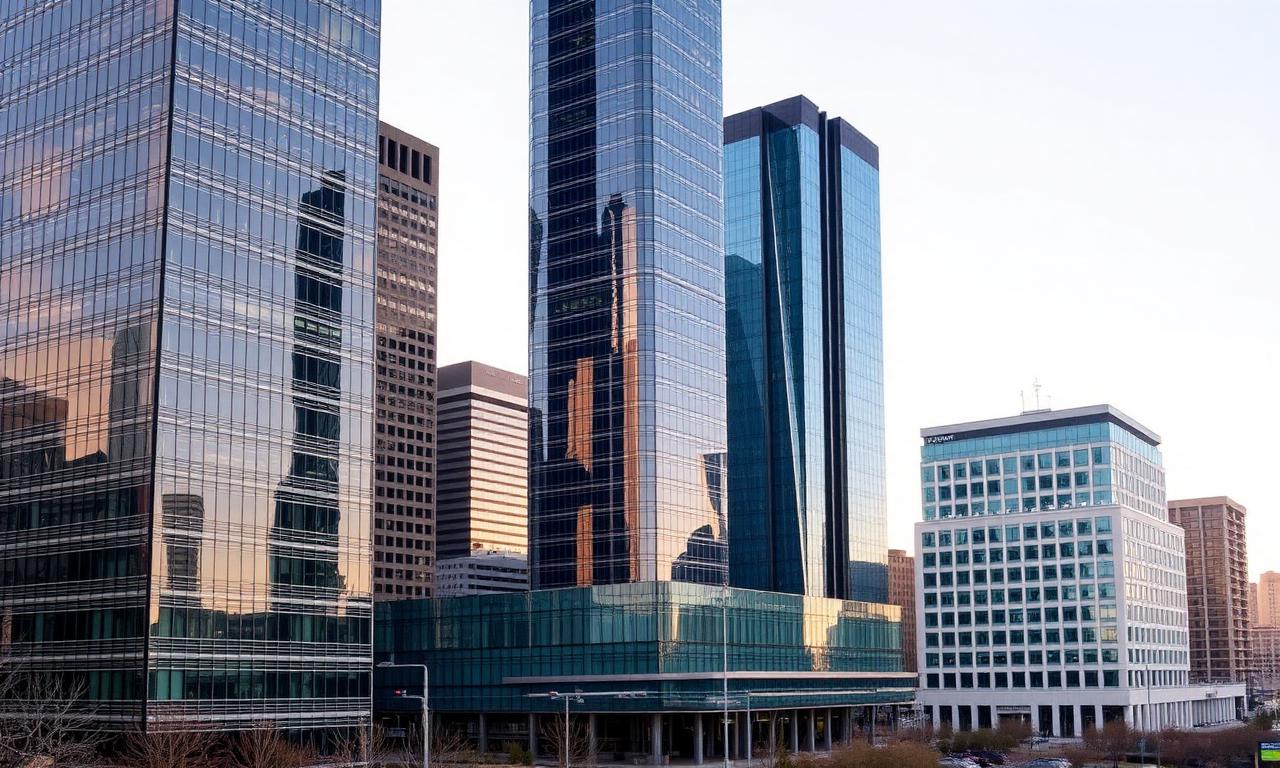
High-Rise vs Mid-Rise vs Low-Rise Office: Low-Voltage Cost & Complexity Compared
High-Rise vs Mid-Rise vs Low-Rise Office: Low-Voltage Cost & Complexity Compared
When developers and general contractors call EIG PRO for a low-voltage scope, the very first question we ask is how tall is the building? Floor count drives nearly every downstream decision: riser sizing, IDF placement, fiber strand counts, BMS integration depth, even how you write the construction schedule. A 3-story suburban office park and a 28-story DFW tower both need "low-voltage cabling" — but the engineering, the budget, and the timeline could not be further apart.
This guide breaks down the differences across the three commercial office tiers we wire most often: low-rise, mid-rise, and high-rise. We will compare risers, IDFs, ISP delivery, security, AV, and per-square-foot pricing — so you know what you are signing up for before the bid goes out.
Quick reference: Low-Rise Office · Mid-Rise Office · High-Rise Office
The three tiers, defined
There is no national code definition that perfectly carves up these tiers, but here is how EIG PRO and most North Texas developers use the terms:
| Tier | Floors | Typical use | Construction type |
|---|---|---|---|
| Low-rise | 1–4 | Suburban office parks, single-tenant HQ | Type II/V steel or wood frame |
| Mid-rise | 5–14 | Regional offices, urban infill | Type I/II steel or concrete |
| High-rise | 15+ | Class A towers, downtown skylines | Type I concrete + steel |
The IBC technically defines high-rise as occupied floors more than 75 feet above the lowest fire-department access — which usually pencils out around the 7th floor. That triggers a long list of life-safety requirements (firefighter elevators, areas of refuge, emergency comms) that materially affect low-voltage scope.
Riser engineering: the dominant cost driver
Riser closets are the single biggest predictor of low-voltage complexity.
Low-rise projects typically have one MDF at the building entry and run horizontal cabling out to every workstation, AP, and AV head-end without any vertical riser at all. We pull cables through cable tray or J-hooks above the ceiling. Total: one room, no fire-rated penetrations between floors.
Mid-rise buildings need vertical risers. EIG PRO designs a single-mode fiber riser linking floor IDFs to the main MDF, plus copper backbone for telecom and access control. We require at least one IDF per stack, and on 7+ story projects we usually deploy one IDF every 3–4 floors to keep horizontal copper runs under the TIA-568 295-foot limit. Every floor penetration needs a UL-listed firestop system.
High-rise towers raise the stakes. We engineer diverse fiber pathways (two physically separated risers in case one shaft is damaged), dedicated IDF rooms every 3–5 floors with their own HVAC and UPS, and we coordinate with the elevator and life-safety teams on shared pathways. On a 30-story project, you may have 8+ IDF rooms, 96+ strands of single-mode fiber per riser, and full base-building access control independent of any tenant.
ISP & meet-me room
- Low-rise: Usually one ISP delivered via a single building entry. Some suburban offices accept fixed-wireless as a backup.
- Mid-rise: 1–2 ISPs delivered through a small meet-me room near the MDF. Tenant networks are physically or logically isolated.
- High-rise: 2–4 ISPs in a dedicated meet-me room with conduit space pre-allocated for future carriers. Class A towers demand multiple paths and redundant power.
Security & access control
Floor count multiplies the door count, but it also changes the security model:
- Low-rise: Cloud-managed access control like Brivo or Openpath on perimeter and a handful of interior doors. Single-tenant buildings usually own their own system.
- Mid-rise: Multi-tenant access control with floor-by-floor elevator dispatch and after-hours management. Camera VMS scales to dozens of cameras across the parking deck and lobby.
- High-rise: Enterprise platforms (Genetec, Lenel, Verkada Enterprise) with thousands of credentials, integrated with elevator destination dispatch, base-building BMS, and tenant systems via API. Lobby concierge desks become full command centers.
Conference room & AV
This one scales surprisingly evenly because every employer wants the same Microsoft Teams or Zoom room experience:
- Low-rise: Standardized Logitech or Poly Studio packages in 2–8 rooms.
- Mid-rise: Standardized packages in 10–30 rooms plus a building-shared conference center on the amenity floor.
- High-rise: Tenant fit-outs vary widely; base-building usually delivers a sky-lounge or executive briefing center plus a shared conference center near the lobby.
BMS & life-safety integration
This is where high-rise truly diverges. The BMS (building management system) for a low-rise might run on a small standalone network. A mid-rise typically integrates HVAC, lighting, and metering into a tenant-isolated VLAN. A high-rise needs a full base-building network backbone that supports BMS, fire alarm, elevator monitoring, security, and tenant connectivity — all logically segmented but physically converged. On towers, the low-voltage scope can dwarf the IT scope.
Per-square-foot cost ranges
These are EIG PRO 2026 ballparks for North Texas commercial new-construction, including labor + materials for structured cabling, base-building access control, and core security cameras. AV, BMS, and tenant fit-outs are separate.
| Tier | Per sq ft | Notes |
|---|---|---|
| Low-rise | $1.50 – $3.00 | Open-floorplan offices on the low end; small-room-heavy on the high end |
| Mid-rise | $2.50 – $4.50 | Multi-tenant adds shared meet-me, garage security, amenity AV |
| High-rise | $4.00 – $7.50+ | Riser engineering, redundant fiber, BMS integration, command center |
These numbers move with finish level, ISP requirements, and how much infrastructure the developer wants pre-built versus left for tenants.
When to bring EIG PRO into the project
For low-rise, we can usually engage at the construction-document stage and still hit the schedule. For mid-rise and especially high-rise, we need to be involved during design development. Riser shafts, IDF rooms, slab sleeves, and meet-me space all need to be on the architect's set and the MEP coordination model long before permit. Late-stage involvement leads to expensive coring, fire-stop rework, and missed ISP commitments.
Frequently asked questions
What is the cheapest tier to wire?
Low-rise per square foot, by a wide margin. Riser engineering, redundant fiber, and BMS integration are the cost drivers that don't exist in low-rise.
Do I need different cabling for high-rise vs low-rise?
The horizontal cabling (Cat6A) is similar. The vertical infrastructure — fiber risers, IDF rooms, firestop systems — is what changes dramatically.
Can the same low-voltage contractor handle all three?
Most cannot. Riser engineering and BMS integration on high-rise require BICSI RCDD-level design experience and coordination with mechanical and life-safety teams. EIG PRO has delivered all three across DFW.
Plan your next project with EIG PRO
Whether you are designing a 3-story flex building in Allen or a 25-story tower in downtown Dallas, EIG PRO can scope the low-voltage from day one. Request a proposal or reach our team at (945) 300-0086.
Related reading:
Stay Updated
Get the latest insights on smart building technology, security systems, and industry trends delivered to your inbox.
Related services
Explore the services behind this work.
Commercial AV
Conference rooms, digital signage and amenity audio across Texas.
Learn moreStructured Cabling
Category and fiber infrastructure built to standard and documented.
Learn moreSecurity & Surveillance
Access control, CCTV and intercom for commercial and multifamily.
Learn moreNetwork Infrastructure
Switching, Wi-Fi and MDF/IDF design that holds up under load.
Learn moreContinue Reading
Explore more insights and expertise from EIG PRO
How EIG PRO Handles Technology for Senior Living, IL, AL & Hospitality
How EIG PRO plans cabling, Wi-Fi, access control, CCTV and AV for independent living, assisted living and hospitality—from trade coordination to operator handoff.
Restaurant & Bar Technology Services: AV, Wi-Fi, Networks & Security
Explore EIG PRO restaurant and bar services: commercial AV, multi-screen distribution, sound, networks, guest Wi-Fi, data cabling, CCTV, and access control.
Conference Room & Corporate AV Build-Outs: Crestron, Biamp, QSC, RTI, Dante & AV-over-IP in Texas
From huddle rooms to auditoriums — Microsoft Teams Rooms, Zoom, Webex, BYOD, Crestron, Biamp, QSC, RTI, Dante and AV-over-IP. Here is how EIG PRO designs, builds and commissions corporate AV across Texas.
Get a free security consultation
Access control, CCTV and networking guidance from a licensed Texas low-voltage contractor. No pressure, no obligation.